Terrain-Aware Solar Design Platform
Design utility-scale solar sites that are actually buildable
PVX.AI runs inside AutoCAD and gives EPC engineering teams automated grading, terrain-aware layout optimization, and cable routing. Designs are construction-ready from day one.














Most solar design tools assume flat terrain.
Reality doesn't.
Late-stage grading changes, unbuildable layouts, and costly earthwork rework are the norm when terrain is an afterthought. PVX.AI puts terrain intelligence at the center of every design decision, before it's too expensive to change.
One design, two downstream paths
PVX.Cad is where the engineering happens
Design in PVX.Cad. Then publish or assess.
PVX.Cad is the main engineering application. When the design is ready, publish it to PVX.View for browser-based 3D review or submit it to PVX.Assess for a comprehensive PDF assessment.
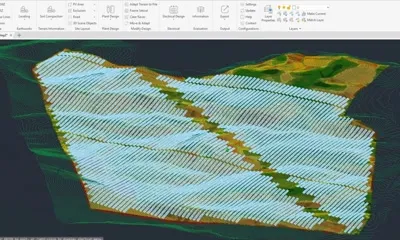
PVX.Cad
Design & Engineer
- Terrain-aware rack placement (fixed-tilt + single-axis tracker)
- Cut/fill earthwork optimization with multi-scenario comparison
- Automated cable routing with topology comparison
- Construction-ready exports: DWG, PVSyst, CSV, XLS, and KML
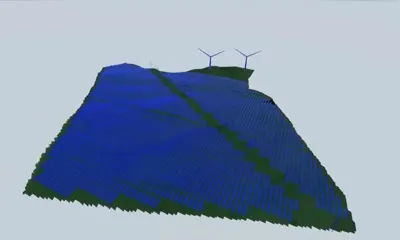
PVX.View
Visualize & Share
- Interactive 3D terrain and panel visualization
- Sun and shadow simulation with a shadow-intensity heatmap
- Terrain toggle, point cloud display, and color controls
- Recorded flyover video and one-click shareable link
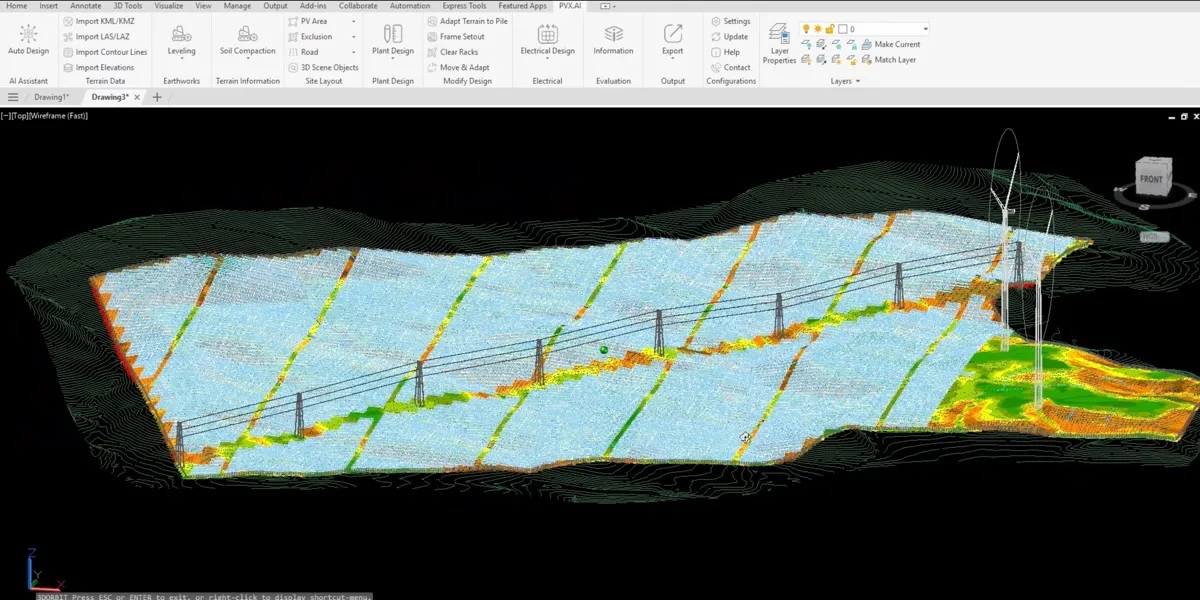
PVX.Assess
Assess & Report
- Queued directly from a completed PVX.Cad design
- Eight-factor project risk assessment rated High/Medium/Low
- P50/P90 yield study with loss assumptions and financials
- Comprehensive PDF generated in up to 30 minutes
Everything the workflow needs
Nine capability areas cover the full path from raw terrain to detailed design, review, visualization, and assessment.
Terrain & Site Intelligence
Import LiDAR, drone point clouds, or contours and analyze hydrology, soil, and slope.
Grading, Roads & Erosion
Three grading paths, roads and erosion control engineered in the same run. $727K saved on one project.
Layout & Racking
Fixed, East-West, and terrain-following tracker racks in one pass.
Electrical Design
Stringing, voltage-drop cabling, engineered trenches, and single line diagrams.
Battery Storage (BESS)
Code-aware container placement, augmentation planning, and fire lanes.
Design Review
Collision analysis with one-click fixes, a 0-100 health check, and lightning coverage.
Assessment & Yield Reports
Submit a completed design for a PDF assessment with P50/P90 yield and financial analysis.
Exports & PVsyst Integration
PVCollada 2.0 export, BoQ, procurement workbooks, and web publish.
Works Inside AutoCAD
Native plugin for AutoCAD 2021 through 2027, five interface languages.
Real savings. Real projects.
Outcomes from production deployments, not simulations.
Trusted by leading solar teams
"PVX.AI cut our engineering time in half while improving layout precision. On hilly terrain, the automated pile length and slope checks eliminated manual iteration entirely."

Hakan Ozen
Structural & AEC Engineer · ISOTEC
"We adopted PVX.AI mid-project and it picked up our existing layout without losing a step. It handled grading and routing automatically and caught an excavation issue that would have been costly to fix in the field."

Hatice Elif Beyazitli Celik
Analysis & Projecting Process Leader · EnerjiSA
"What used to take days of terrain grading and cable planning now happens in minutes. Our designs are more accurate, and the team moves faster on every new project."

Serife Aycicek Erdogan
Architect · Basari Enerji
Built for the teams who build solar
PVX.AI fits the tools, workflows, and responsibilities of every engineering role on a utility-scale project.
Solar Developers & IPPs
Validate site buildability during land acquisition and early development. Catch earthwork and layout problems before they become bankable liabilities.
Learn More →EPC Contractors
Deliver construction-ready designs from the start. Eliminate late-stage civil redesigns and reduce earthwork and cabling rework on site.
Learn More →Engineering Teams
Run grading, layout, and electrical design from a single AutoCAD environment. One tool. One file. Complete design package.
Learn More →
Works inside AutoCAD.
Exports to everything.
PVX.Cad installs as a native AutoCAD extension. Design in the CAD environment your team already uses, then publish to PVX.View, submit to PVX.Assess, or export the required project files.
 Runs inside AutoCAD
  Exports to PVSyst
 See PVX.AI on your site data
Book a 45-minute demo with your terrain file. We'll run grading analysis, layout optimization, and a cable topology comparison live. Every demo includes a 2-week free trial.