AutoCAD-Native Solar Design
Solar design software for ground-mount
plants in the Philippines
PVX.Cad is solar design software that runs inside AutoCAD. It designs ground-mount utility-scale plants, and it does not design floating solar. Import the terrain, compare grading approaches with cut and fill volumes, place the layout, size the piles, and route the DC cabling with per-string voltage drop, all in the same DWG your civil team already works in.
Request a Demo + Free Trial Watch the product tour →













Utility-scale ground mount in the Philippines: the terrain decides the budget
Flat land near a substation is rare. Philippine ground-mount sites tend to sit on rolling and sloped ground, on volcanic soils, on old ash and tuff deposits, on weathered rock that changes hardness inside a single row. Two rows of piles on the same block can need two different pile lengths. The site that looked buildable on a satellite image becomes an earthwork question the moment somebody puts a real surface under it.
Then there is water. Monsoon rain and typhoon season turn drainage and erosion into design inputs, not site problems to be handled later. Where you cut, where you fill, where the roads run and how the graded surface sheds water decide whether the plant survives its first wet season without scour under the racks and washed-out access. Those are decisions made on the drawing, months before mobilisation.
A layout-first workflow hides all of it. The panels go on a flat idealised surface, the layout is approved, and only then does the terrain get attached: civil reviews the design, finds the slopes, and sends back a grading requirement that the layout cannot absorb. The earthwork volume, the pile lengths and the cable runs are all discovered after the geometry is frozen. That is the point where change orders start, and it is late.
What the software does inside AutoCAD
Map every slope and soil class before layout
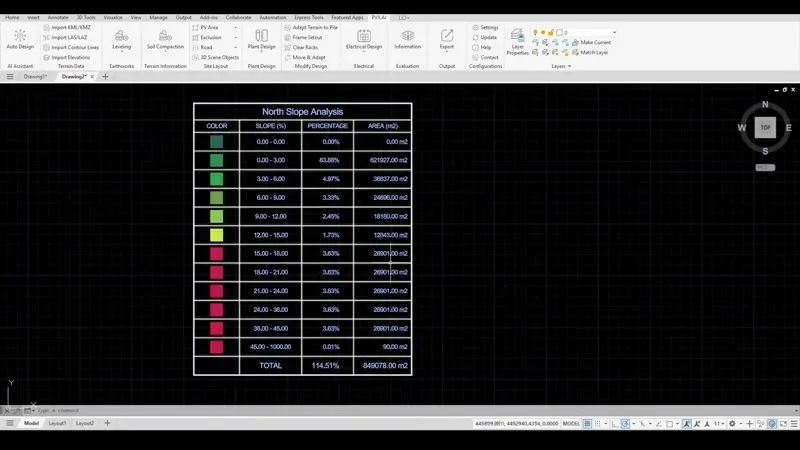
Import terrain as KML/KMZ, LAS/LAZ, CSV or contours. PVX.Cad builds the surface, runs directional slope analysis across the full site envelope, and classifies soil hardness in 7 classes. You see the hard rock and the steep ground before a single table is placed.
Compare three grading approaches with cut and fill volumes
Full-terrain smoothing, pile-adaptive grading, and table splitting evaluated on the same site in the same DWG. Each run reports cut and fill volumes and cost, so grading strategy becomes a priced decision instead of an assumption.
Pile lengths and collision analysis with a pile schedule CSV
Pile lengths come from the graded surface and the soil hardness map, not from a flat average. Collision analysis flags racks that miss their reveal or clearance limits, and targeted grading fixes them as one continuous, buildable surface along the affected rows with the least cut and fill. Out comes a pile schedule CSV with coordinates and elevations.
Automatic cable routing with per-string voltage drop
DC routing is generated on the real trench corridors, with voltage drop calculated per string and per cable cross-section. Line, U-String and Leapfrog topologies are compared side by side, so the cheapest topology for that layout is chosen with numbers behind it.
From PVsyst to a buildable layout
PVsyst is the yield tool your team already runs, and PVX.Cad does not replace it. Modules import from PAN files, inverters from OND files, and string sizing is validated against PVsyst rules inside AutoCAD. The simulation stays where it belongs.
What changes is the scene PVsyst receives. PVX.Cad exports a terrain-corrected PVCollada 2.0 file carrying the graded terrain mesh, the full electrical hierarchy, placed 3D device bodies and shading objects, so the yield model matches the surface that will actually be built rather than a flat approximation of it. Row-to-row shading on a sloped Philippine site is a function of the graded ground, and now the simulation sees that ground.
One site. Three grading approaches. $727K difference.
A utility-scale ground-mount site with 44% very hard rock and slopes reaching 40 to 45%. Three grading approaches compared on the same site, same panels, same capacity:
| Approach | Cut Volume | Cost |
|---|---|---|
| Full terrain smoothing | 118,225 m³ | $1,062,481 |
| Pile-adaptive local grading | 48,109 m³ | $438,046 |
| Table splitting + pile-adaptive | 34,819 m³ | $335,376 |
70% less earthwork. $727K saved. The difference came from keeping terrain analysis, grading and layout in the same AutoCAD file, where a different strategy is a setting change and a rebuild.
Large-scale solar in Malaysia
The workflow is the same for large-scale solar in Malaysia. Teams bidding through the LSS programme work to bid deadlines and awarded tariffs, which means the earthwork volume, the pile schedule and the cable run length are commercial numbers, not detail-design numbers. Getting them from the terrain during bid preparation, instead of after award, is what protects the margin.
EPCC contractors use PVX.Cad the way their civil and electrical teams already work: one DWG, terrain in, grading compared, layout placed, piles scheduled, cabling routed, PVsyst scene exported. Ground-mount only. PVX.Cad does not design floating plants.
Construction-ready deliverables from one DWG
The design file is the construction file. There is no conversion step between the two. Everything below comes out of the same PVX.Cad project:
- ✓ Pile coordinates and pile schedule (CSV) with terrain-corrected elevations
- ✓ Grading plans and cut/fill data (DWG, CSV) for all three approaches
- ✓ Cross sections along the graded surface
- ✓ PV single-line diagram
- ✓ DC cable schedule with per-string voltage drop
- ✓ PVsyst-compatible export, module by module, with terrain
See PVX.AI in action
Watch how solar engineers use PVX.AI to cut earthwork costs and shorten cable runs before breaking ground.
3.8 TWp of solar capacity designed with PVX.AI in more than 40 countries.
"We adopted PVX.AI mid-project and it picked up our existing layout without losing a step. It handled grading and routing automatically and caught an excavation issue that would have been costly to fix in the field."
Hatice Elif Beyazitli Celik
Analysis & Projecting Process Leader · EnerjiSA
PVX.AI for your team
See PVX.Cad on your own site
45-minute live demo with your DWG. We run grading, layout and cable routing on your terrain while you watch. Every demo includes a 2-week free trial.