Virto.CAD and PVX are both CAD plugins for solar design. Virto.CAD covers rooftop, C&I and ground-mount layouts on AutoCAD or BricsCAD. PVX.Cad covers utility-scale ground-mount engineering on AutoCAD. This comparison covers the ground-mount work both products serve: terrain, grading, piles, roads, drainage, cabling, BESS, export, and licensing.
The short version
- PVX.Cad starts from survey data (including LAS point clouds), compares grading strategies on cost before the layout is committed, engineers roads and erosion control, automates cabling for string-inverter and central-inverter plants, designs code-aware BESS, and exports the whole design as PVCollada 2.0.
- Virto.CAD lays out, strings, and cables rooftop, C&I and ground-mount projects, and runs on BricsCAD as well as AutoCAD.
- Licensing differs. In Virto.CAD, terrain analysis, rack grading, the pile generator, and projects over 30 MWp require the Enterprise tier. Every PVX.Cad module is included in one licence.
See the detailed comparison below, or book a 45-minute technical demo to run PVX on your own DWG and terrain data.
Perspective and sources
This is PVX-authored buyer guidance, not an independent ranking. We state Virto capabilities from Virto’s own product pages, help center, and dated release notes (through Virto.CAD 2.2.0), checked on October 7, 2026, and link the source next to each claim. Where Virto’s public documentation does not describe a capability, we say “not documented”, not “cannot”. Project results come from PVX engineering case studies. Last updated: October 7, 2026.
Head-to-head comparison
| Capability | Virto.CAD | PVX |
|---|---|---|
| CAD platform | AutoCAD 2023+ and BricsCAD V26 (no LT or Lite) | AutoCAD |
| Project scope | Rooftop, C&I, carport, utility ground mount | Utility-scale ground mount |
| Related products | Virto.MAX (browser sales design) and Virto.CORE (manufacturer configurator), each licensed separately; Virto.LIVE add-on | PVX.View, PVX.Assess (project assessment) |
| Browser review | Virto.LIVE: view-only 3D share links with expiry, from Virto.CAD (2.2.0) and Virto.MAX | PVX.View: shareable browser project with terrain, cross-sections, shadows, point-cloud context, and the layered design file |
| Terrain input | Civil 3D or BricsCAD TIN surfaces, contour lines to TIN mesh (2.2.0), satellite terrain; KML/KMZ for site location; survey point clouds not documented | LAS point clouds, CSV survey points, contour lines, topographic surfaces |
| Pre-layout terrain work | Slope angle and direction analysis (2.2.0) | Slope, 7-class soil hardness, hydrology, earthwork costing, grading scenarios |
| Grading workflow | Rack grading to ground-clearance limits, with excavation and fill volumes and a cut/fill map (Enterprise tier) | Up to 3 grading strategies compared on volume and cost before design commitment |
| Piles | Pile generator, pile reveal analysis, pile groups in BOM (Enterprise tier) | Pile-adaptive grading with pile requirements per scenario |
| Site roads | Roads and fences that follow the terrain mesh | Terrain-derived network, vertical profiles solved to a set max grade, switchbacks, culvert candidates, roads graded into the site surface |
| Drainage and erosion | Not documented | Hydrology, RUSLE soil-loss raster, justified basins, check dams, outlet protection, swales, silt fence, AutoCAD BoQ |
| Plant topologies with automated cabling | String inverters (automatic inverter configuration excludes central inverters) | String-inverter (SIT) and central-inverter with DC combiners (SDCIT) |
| Cable design | Input DC and LV AC routing on trench paths; DC sizing by voltage drop (IEC 60228 or NEC) | Automated routing and sizing for the lowest voltage drop, Line/U/Leapfrog topology comparison, PV SLD, BOM and BOQ |
| BESS | BESS equipment placement (2.2.0) | Code-aware layout (NFPA 855, IFC), augmentation, noise, fire lanes, pad grading, BESS SLD, BOM/BOQ |
| Yield | None in CAD; PVsyst export | PVsyst-produced P50/P75/P90 through PVX.Assess |
| PVsyst export | .pvc 3D scene plus ground-mesh CSV | Terrain-corrected PVCollada 2.0 |
| Full design export | Not documented | Layered PVCollada 2.0: terrain, cut/fill, soil, hydrology, erosion, roads, piles, electrical, cables, BESS |
| AI control | Not documented in Virto.CAD | MCP server: AI clients such as Claude Desktop can run PVX.Cad operations |
| Licensing | Three quote-based tiers; utility features require Enterprise | One licence with every module, as an annual license or pay-per-use credits |
CAD platform and project scope
Virto.CAD runs on AutoCAD 2023 and later and on BricsCAD V26, on Windows. PVX.Cad runs on AutoCAD only.
Virto.CAD covers rooftop, C&I, carports, and utility ground mount. Virto also sells Virto.MAX, a browser tool for sales-stage design, as a separate product with its own licence. PVX.Cad covers utility-scale ground mount only, from terrain analysis to construction outputs.
Terrain data, grading, and piles
The terrain model sets the accuracy of everything built on it: grading volumes, pile lengths, road profiles, and drainage paths.
Virto.CAD builds its terrain as a mesh. For survey data, its FAQ lists TIN surfaces from Civil 3D or BricsCAD, and since 2.2.0 it converts contour lines to a TIN mesh. Its other terrain sources are satellite terrain data, which is coarser than a site survey, and KML/KMZ files, which locate the site. Virto’s documentation does not describe importing survey point clouds for terrain.
PVX.Cad reads the survey directly: LAS point clouds from drone or LiDAR surveys, CSV survey points, contour lines from existing CAD linework, or topographic surfaces. A point cloud keeps the survey’s full resolution, so small ridges and channels that change grading and drainage stay in the model.
On that terrain, Virto.CAD 2.2.0 added site slope analysis (angle and direction), and its ground layout checks ground clearance and highlights racks that exceed slope limits. Its grading workflow grades the surface around the racks to the clearance limits, determines the volume of soil to excavate or fill, colours cut and fill areas, and writes a graded surface; the pile generator reports pile length, reveal, and depth. On Virto’s pricing page, terrain analysis, rack grading, and the pile generator are Enterprise-tier features.
PVX.Cad maps slope, 7-class soil hardness, drainage channels and subcatchments, erosion and ponding risk, and earthwork cost before the layout is committed. The engineer then compares full terrain smoothing, pile-adaptive local grading, and table splitting combined with pile-adaptive grading on the same project, each with cut and fill volumes, earthwork cost, and pile requirements.
On a documented site with slopes reaching 40-45% and 44% hard rock, full smoothing required 118,225 m3 of cut at $1,062,481. Pile-adaptive grading reduced that to 48,109 m3 and $438,046. Table splitting plus pile-adaptive grading reached 34,819 m3 and $335,376. The selected strategy reduced earthwork volume by 70% and cost by $727,105. Read the full earthwork case study.
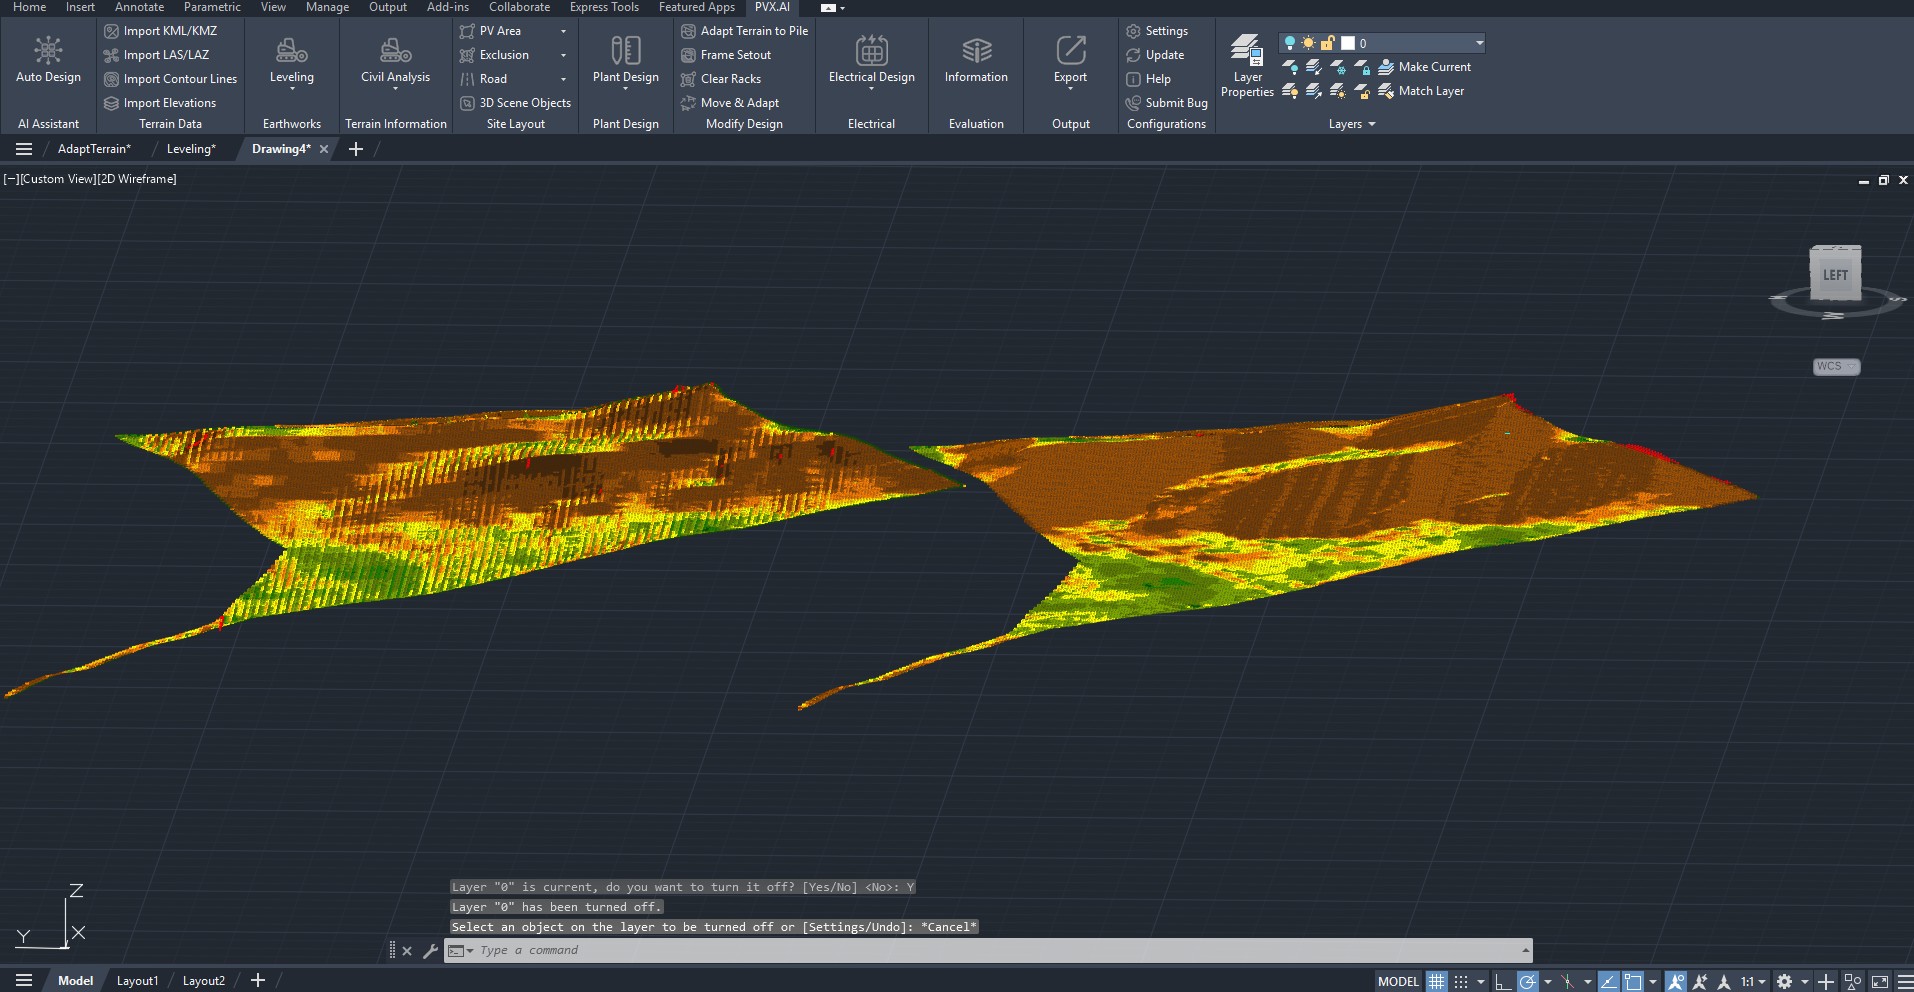
Both products report cut and fill. Virto’s public documentation does not describe comparing several grading strategies or costing earthwork. That comparison is where the earthwork savings above came from.
Site roads, drainage, and erosion control
Virto.CAD added roads in release 1.9 (2022), and since release 1.10 (February 2023) roads and fences follow the terrain mesh. Release 1.11.3 added keep-out zones around roads. As of October 2026, Virto’s public product pages, help center, and release notes do not describe road vertical profiles, road earthwork, drainage or hydrology, or erosion control.
PVX.Cad engineers the roads on the same terrain model the grading uses. The road network is derived from the terrain, with a perimeter road inset from the fence and internal roads that bring every point of the site within a set access distance. Each road’s vertical profile is solved to the maximum longitudinal grade the engineer sets, minimum turn radius is enforced with fitted arcs, and turns too sharp for a normal curve become hairpin switchbacks. Stream crossings are reported as culvert candidates, sized to a commercial pipe diameter when a design rainfall is supplied. Road platforms, side slopes, and ditches are graded into the same final surface as the arrays, so every cubic meter is counted once.
The erosion module runs on that surface: a per-cell RUSLE soil-loss raster, then justified sediment basins, check dams, outlet protection, diversion swales, and silt fence, with basins sized by SCS Curve Number runoff and an AutoCAD bill of quantities. See how PVX handles drainage and erosion.
Cable routing and electrical design
Virto.CAD handles stringing automatically, semi-automatically, or manually. Its cable workflow routes Input DC and LV AC cables along trench paths, automatically or by manual selection, and calculates DC cable length, size, and voltage drop to IEC 60228 or NEC. Release 1.11.4 added a single-line diagram. Its automatic inverter configuration works with string inverters; Virto’s documentation states central inverters are not supported there and string combiner boxes are not configured automatically.
PVX.Cad automates cabling for the two plant architectures used on utility-scale sites:
- String-inverter plants (SIT): strings run to string inverters, which feed the transformer.
- Central-inverter plants (SDCIT): strings run to DC combiner boxes, which feed central inverters and then the transformer. DC combiners are sized from the DC/AC ratio and combiner inputs.
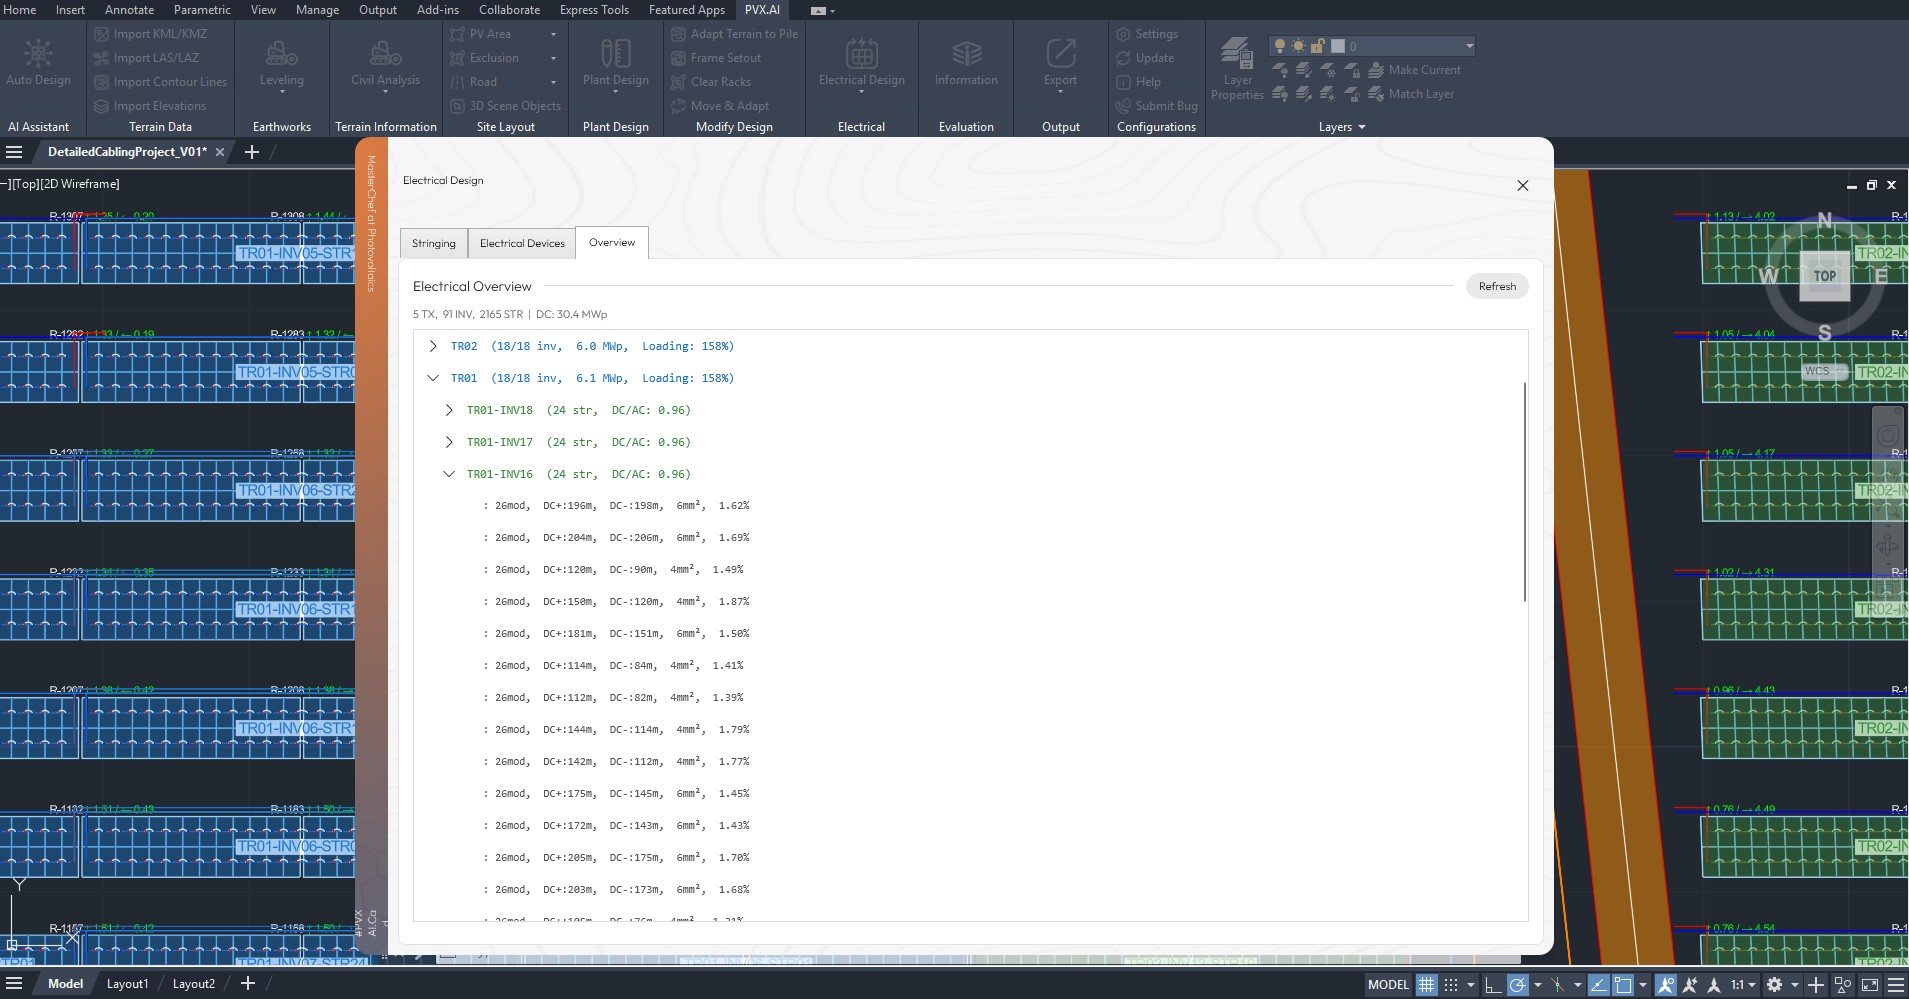
For either architecture, PVX routes cables algorithmically through the trench network for the lowest voltage drop, sizes the conductors, and compares three DC topologies across the same plant. Each result includes per-string voltage drop, conductor cross-section, routed cable length, and cost. The selected design carries into the PV single-line diagram, BOM, and BOQ. On a 130 MWp project with 338 DC combiners and 26 transformer areas:
| Topology | Loop Length | Voltage Drop (4mm2) | Per-DCB CAPEX | 130 MWp CAPEX |
|---|---|---|---|---|
| Line String | 191.86 m | 1.20% | $11,304 | $3,820,752 |
| U String | 181.37 m | 1.14% | $10,880 | $3,677,440 |
| Leapfrog | 165.85 m | 1.04% | $10,032 | $3,390,816 |
Leapfrog shortened cable runs by 14% and reduced modeled CAPEX by $429,936 versus Line String. Read the full cabling case study.
Battery storage design
Virto.CAD 2.2.0 added a BESS component: BESS equipment can be placed during civil planning and cable routing and managed from the component database.
PVX.Cad designs the BESS yard. The engineer selects NFPA 855 (2020, 2023, or 2026) or IFC (2018, 2021, or 2024), and each finding records the section behind the applied clearance or separation rule. Augmentation planning reserves future pads and projects transformer loading. The same design includes pad grading, fire lanes, vegetation clearance, 45/55/65 dBA noise contours, cabling, and a BESS single-line diagram, BOM, and BOQ. See the complete PVX BESS workflow. PVX’s code engine advises placement and records its basis; compliance approval remains with the engineer of record and the Authority Having Jurisdiction.
Yield, PVsyst, and design export
Virto.CAD does not simulate energy yield; it exports to PVsyst as a .pvc 3D scene plus a ground-mesh CSV. It runs shading and irradiance analysis in CAD.
PVX.Cad exports terrain-corrected module positions and orientations to PVsyst through PVCollada 2.0 (.pvc2); PVsyst’s native 2.0 import is in beta. How the PVX to PVsyst workflow runs.
PVX.Cad also writes the whole design as one layered PVCollada 2.0 file. It carries the existing and graded terrain, cut and fill, soil compaction, contours, hydrology (drainage lines, subcatchments, pour points), erosion risk and control structures, roads, racks, piles, strings, DC boxes, inverters, transformers, DC and AC cable routes, trenches, and the BESS yard. Each object keeps its CAD handle and properties such as cable cross-section and length, device rating, and pile length and reveal. PVX.View opens this file for browser review. Virto offers browser review through Virto.LIVE, an add-on that shares a view-only 3D model through time-limited links, exportable from Virto.CAD since 2.2.0. Virto’s public documentation does not describe a full-design export comparable to the layered file.
After the design is complete, PVX.Assess evaluates the project in one report: eight-factor risk screening, P50/P75/P90 production produced in PVsyst, optional BESS results, and NPV, IRR, LCOE, DSCR, and payback, prepared by an accredited engineering team. See the PVX.Assess report scope.
PVX.Cad can also be driven by an AI client. Its MCP server lets tools such as Claude Desktop read the drawing and run design operations inside AutoCAD. See it run a full design. Virto.CAD’s public documentation does not describe AI features.
How are Virto.CAD and PVX licensed?
Neither Virto nor PVX publishes prices; both quote per customer.
Virto.CAD is sold in three tiers: Professional (rooftop), Advanced (C&I including ground mount, racks, trackers, and trenches), and Enterprise (utility). Terrain analysis, rack grading, the pile generator, and projects over 30 MWp require the Enterprise tier. Virto.MAX is licensed separately. Each seat is a named-user licence, and an AutoCAD or BricsCAD licence is bought separately. Trial length is not published.
Every PVX.Cad module is included in one licence: terrain and civil analysis, grading, roads and erosion control, electrical design, BESS, and export. There is no feature tier to upgrade into. The licence is offered two ways: annual, or pay-per-use credits that decouple cost from seat count for teams whose design volume varies. An AutoCAD licence is bought separately. A two-week downloadable trial is free.
| Product | Licence model | What drives cost | Trial |
|---|---|---|---|
| Virto.CAD | Professional, Advanced, Enterprise tiers; utility features require Enterprise; prices not published | Tier, named users, plus AutoCAD or BricsCAD | On request, length not published |
| PVX.Cad | One licence with every module, annual or pay-per-use credits; prices not published | Seats, or projects run, plus AutoCAD | Two-week downloadable trial |
Our recommendation
For utility-scale ground-mount detailed engineering, choose PVX. It works from the survey itself and exposes the decisions that become construction cost: soil and drainage risk, earthwork strategy, road and erosion-control design, automated cabling and topology for string-inverter and central-inverter plants, BESS physical engineering, and a full-design export. The documented $727,105 earthwork reduction and $429,936 cable-topology reduction show the scale of decision this workflow is designed to uncover.
Virto.CAD fits teams whose work is mainly rooftop and C&I, or teams that design in BricsCAD. PVX does not cover either.
To see Virto next to PVcase, PVFARM, RatedPower and Helios 3D, read solar design software compared.
Frequently asked questions
What is the main difference between Virto.CAD and PVX?
Both are CAD plugins. Virto.CAD covers rooftop, C&I and ground-mount layouts on AutoCAD or BricsCAD. PVX.Cad runs on AutoCAD and covers utility-scale ground mount: survey-grade terrain input, soil hardness, hydrology, earthwork cost and up to three grading strategies before the layout is committed, then site roads, erosion control, automated cabling with topology comparison, and code-aware BESS design.
Does Virto.CAD run on BricsCAD? Does PVX?
Virto.CAD runs on AutoCAD 2023 or later and on BricsCAD V26 (not AutoCAD LT or BricsCAD Lite), per Virto’s help center as of October 2026. PVX.Cad runs on AutoCAD only.
Which terrain data can Virto.CAD and PVX use?
Virto.CAD builds a terrain mesh from Civil 3D or BricsCAD TIN surfaces, contour lines, or satellite terrain data, and uses KML/KMZ for site location. Its documentation does not describe importing survey point clouds for terrain. PVX.Cad imports LAS point clouds from drone or LiDAR surveys, CSV survey points, contour lines, and topographic surfaces.
Can Virto.CAD and PVX grade a site and report earthwork?
Virto.CAD documents rack grading: a cut and fill step that grades the surface to ground-clearance limits, determines the volume of soil to excavate or fill, and colours cut and fill areas, plus pile reveal analysis and rack height adjustment. These features require Virto’s Enterprise tier. PVX.Cad compares up to three grading strategies side by side (full smoothing, pile-adaptive grading, and table splitting with pile-adaptive grading), each with cut and fill volumes, earthwork cost and pile requirements, before the layout is committed.
Do Virto.CAD or PVX design site roads, drainage and erosion control?
Virto.CAD draws roads and fences that follow the terrain mesh (since release 1.10, February 2023). Its public documentation does not describe road vertical profiles, drainage, or erosion control as of October 2026. PVX.Cad derives the road network from the terrain, solves each road profile to a set maximum grade, reports culvert candidates, grades roads into the same surface as the arrays, and places justified erosion controls from a RUSLE soil-loss raster with an AutoCAD bill of quantities.
How does cable design differ between Virto.CAD and PVX?
Virto.CAD routes Input DC and LV AC cables along trench paths and sizes DC cables by voltage drop to IEC 60228 or NEC; its automatic inverter configuration supports string inverters, not central inverters. PVX.Cad routes and sizes cables automatically for both string-inverter plants (strings to string inverters to transformer, SIT) and central-inverter plants (strings to DC combiners to central inverters to transformer, SDCIT), compares Line String, U String and Leapfrog topologies with cost deltas, and issues the PV single-line diagram, BOM and BOQ.
Do Virto.CAD and PVX support battery storage (BESS)?
Virto.CAD 2.2.0 added a BESS component for placing BESS equipment during civil planning and cable routing. PVX.Cad designs BESS with NFPA 855 and IFC rule-sets and cited sections, augmentation reserve planning, noise contours, fire lanes, pad grading, and a separate BESS single-line diagram, BOM and BOQ. Compliance approval remains with the engineer of record and the Authority Having Jurisdiction.
What do Virto.CAD and PVX export to PVsyst and other tools?
Virto.CAD exports a PVsyst 3D scene (.pvc) plus a ground-mesh CSV, and does not simulate yield itself. PVX.Cad exports terrain-corrected module positions and orientations to PVsyst through PVCollada 2.0, and also writes the whole design as one layered PVCollada 2.0 file: existing and graded terrain, cut and fill, soil compaction, hydrology, erosion, roads, racks, piles, strings, electrical devices, cable routes, trenches, and BESS.
How are Virto.CAD and PVX priced and licensed?
Neither Virto nor PVX publishes prices; both quote per customer. Virto.CAD is sold in three tiers (Professional, Advanced, Enterprise); terrain analysis, rack grading, the pile generator and projects over 30 MWp require the Enterprise tier, and Virto.MAX is a separate product with its own licence. Every PVX.Cad module is included in one licence, offered as an annual license or pay-per-use credits, with a downloadable two-week trial. Both need a CAD license.
Evaluate PVX.Cad with your own survey surface, grading constraints, and cable design. Book a 45-minute technical demo, or download the two-week trial and run it on your next site.
Last updated: October 7, 2026. Virto data sourced from virto.solar product and pricing pages, help.virto.solar documentation, and Virto release notes through Virto.CAD 2.2.0, checked October 7, 2026. Project savings figures come from PVX engineering case studies.