The PVX.AI Platform
From terrain data to stakeholder sign-off.
One platform.
Design and engineer the project in AutoCAD with PVX.Cad. When it is ready, publish it to PVX.View for browser-based 3D review or submit it to PVX.Assess for a comprehensive PDF assessment.
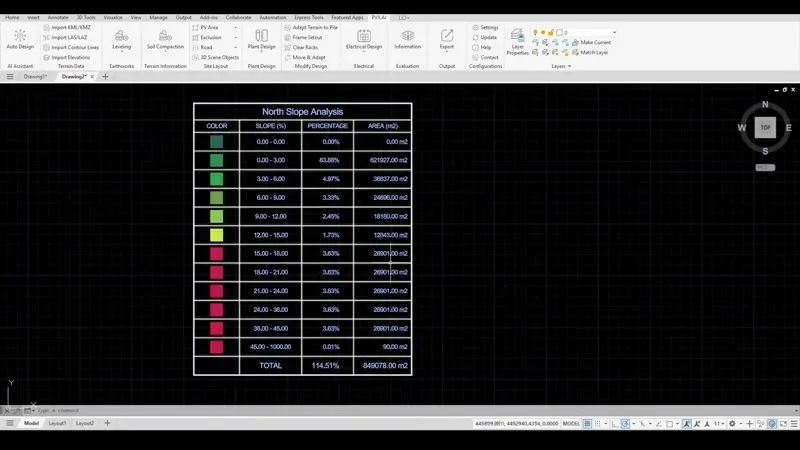
One design, two downstream paths
PVX.Cad is where the engineering happens
One design in PVX.Cad. Two ways to take it forward.
PVX.Cad is the main application. Finished designs can become an interactive PVX.View project or a queued PVX.Assess report without recreating the project in another application.
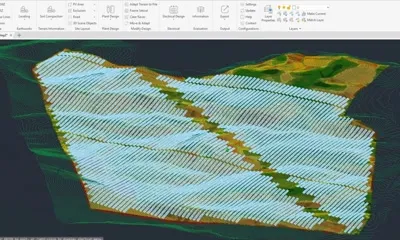
PVX.Cad
Design & Engineer
- Terrain-aware rack placement (fixed-tilt + single-axis tracker)
- Cut/fill earthwork optimization with multi-scenario comparison
- Automated cable routing with topology comparison
- Construction-ready exports: DWG, PVSyst, CSV, XLS, and KML
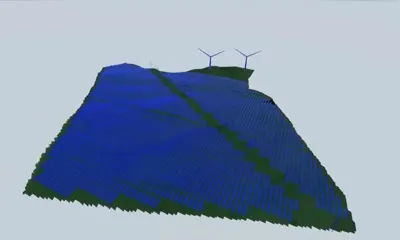
PVX.View
Visualize & Share
- Interactive 3D terrain and panel visualization
- Sun and shadow simulation with a shadow-intensity heatmap
- Terrain toggle, point cloud display, and color controls
- Recorded flyover video and one-click shareable link
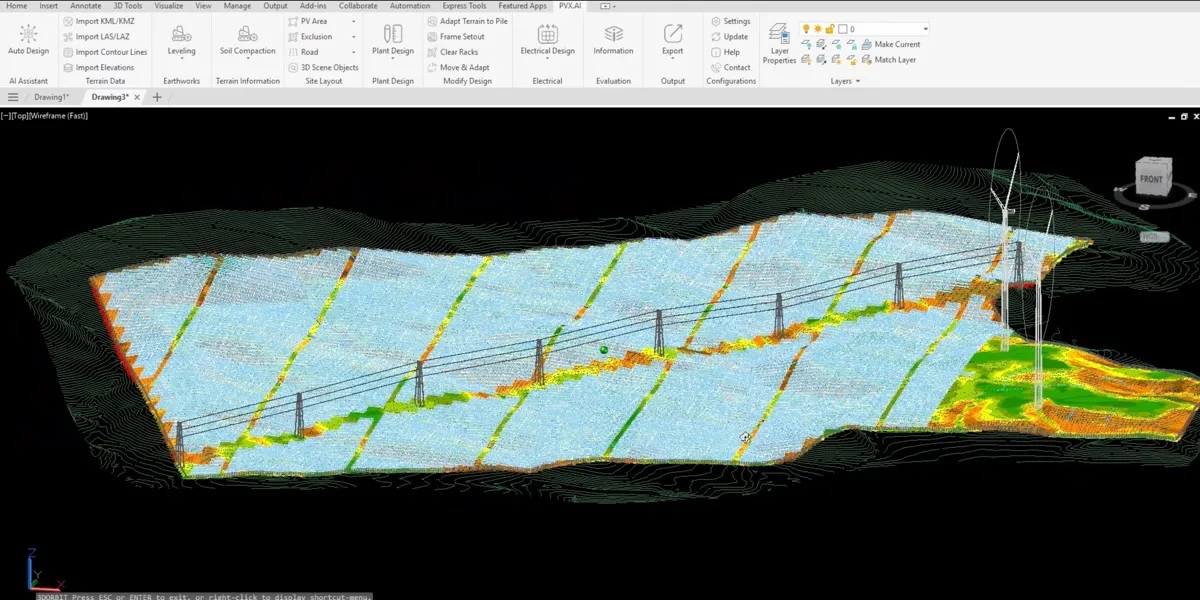
PVX.Assess
Assess & Report
- Queued directly from a completed PVX.Cad design
- Eight-factor project risk assessment rated High/Medium/Low
- P50/P90 yield study with loss assumptions and financials
- Comprehensive PDF generated in up to 30 minutes
Everything you need, from terrain to decision
Terrain & Grading
Import LiDAR/contour data, analyze slopes, optimize cut/fill balance across multiple grading scenarios.
Layout Optimization
Terrain-aware rack placement respecting slope limits, setbacks, and exclusion zones. Fixed-tilt and tracker support.
Electrical Routing
Automated cable routing with Line, U-shape, and Leapfrog topology comparison. String, combiner, and MV sizing.
Visualization & Sharing
3D visualization, sun and shadow simulation with a heatmap, point cloud display, recorded flyovers, and shareable links.
Project Assessment
Submit the completed design for eight-factor risk assessment, P50/P90 yield, and financial analysis in one PDF report.
Engineering first.
Visualization and assessment
when you are ready.
PVX.Cad holds the working design: terrain, grading, layout, electrical system, and equipment. When the engineering is complete, publish that design to PVX.View for interactive 3D and shadow review, or submit it to PVX.Assess for a comprehensive PDF assessment. Both downstream outputs begin with the same PVX.Cad project, so the design does not have to be rebuilt in another application.
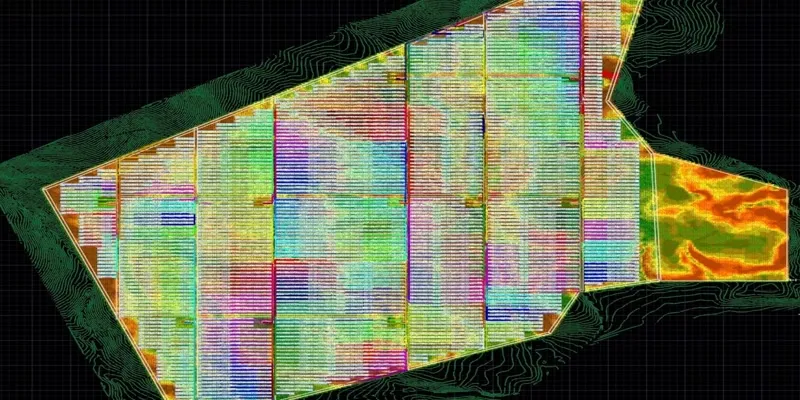
What comes out of the platform
From PVX.Cad
From PVX.View
From PVX.Assess
What changes when terrain comes first
The same site. The same number of panels. Dramatically different outcomes.
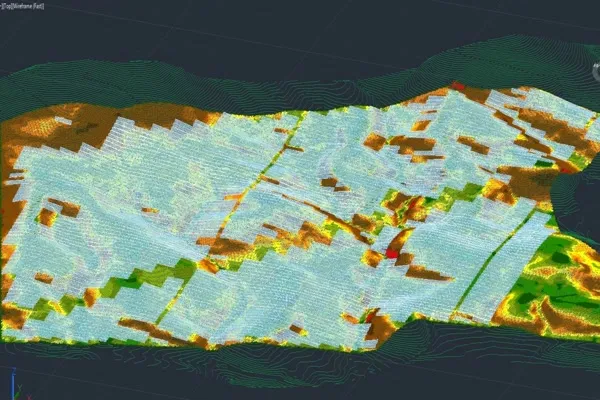
Panels placed on assumed flat plane. Earthwork volumes unknown until construction.
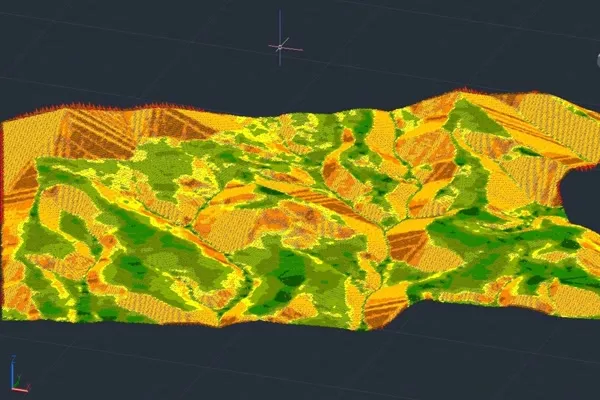
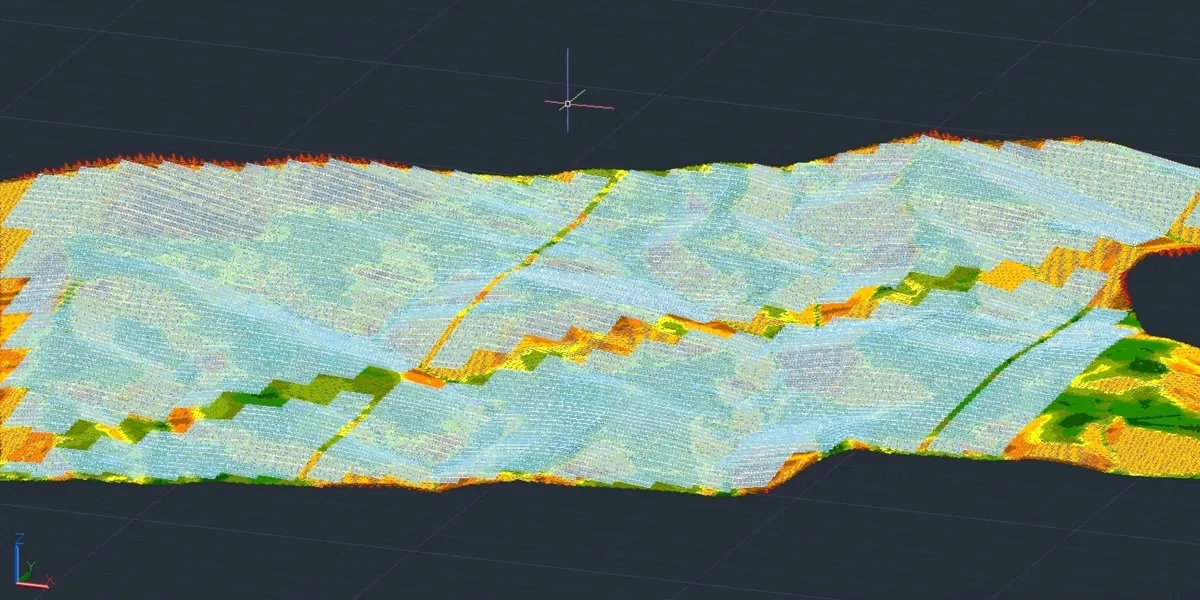
Real savings. Real projects.
Outcomes from production deployments.
See the platform on your site data
Book a 45-minute demo with your terrain file. We run grading analysis, layout optimization, and cable topology comparison live.